Kitchen Remodeling in South Jersey
Your kitchen is more than a place to prepare meals. It's where family gathers, conversations happen, and everyday moments turn into lasting memories.
At Janora Kitchens & More, we help South Jersey homeowners transform outdated kitchens into beautiful, functional spaces designed around their lifestyles.
Whether you're planning a complete kitchen renovation, replacing your cabinetry and countertops, redesigning your layout, or updating the finishing details, we can help bring your vision together.
Work directly with Jasmin, our founder and principal kitchen and bath designer, for personalized design guidance, quality materials, and complete kitchen remodeling coordination.
From your first ideas to the final details, our goal is to make creating your dream kitchen a more personal and manageable experience.
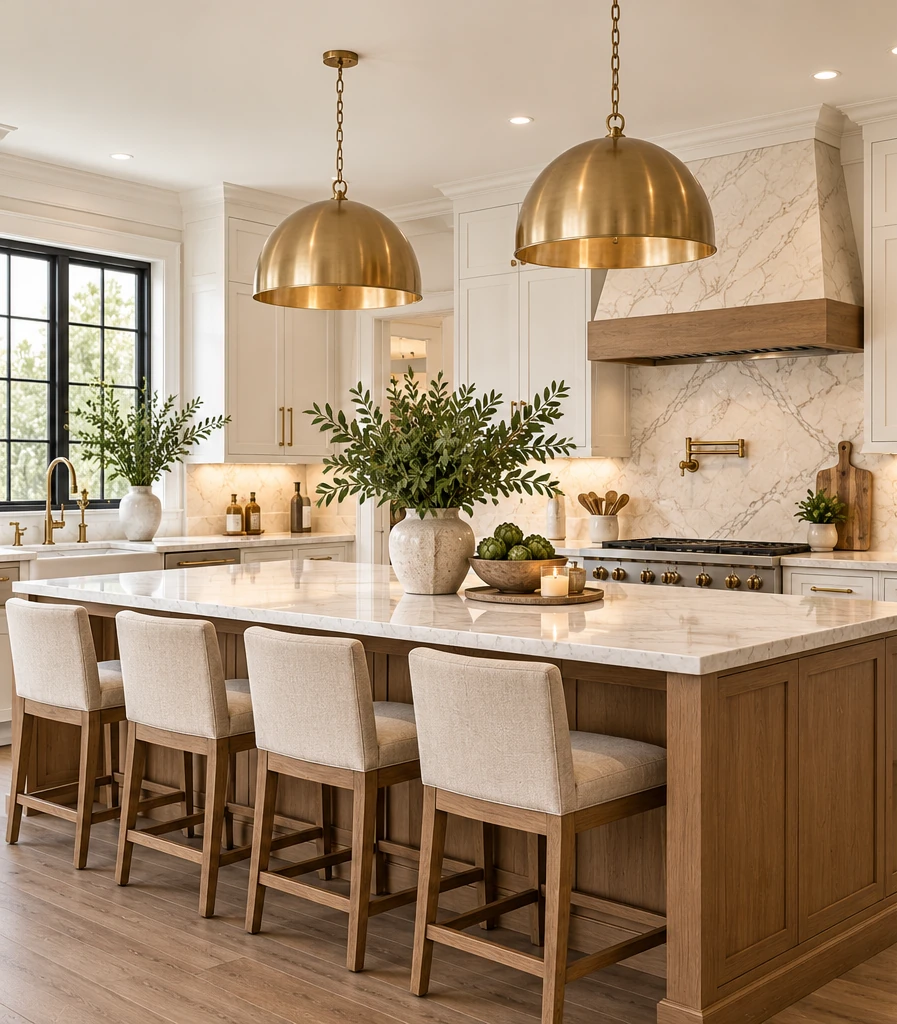
Complete Kitchen Remodeling & Renovation Services
A successful kitchen remodel brings together design, functionality, materials, and skilled installation.
At Janora Kitchens & More, we help homeowners plan kitchen renovations that improve the appearance, comfort, and everyday usefulness of their homes.
Whether you want to refresh your existing kitchen or completely reimagine the space, we'll help you explore the possibilities and develop a plan that fits your vision and budget.
For complete remodeling projects, Janora helps coordinate the contractors, materials, scheduling, and installation activities needed to bring your design to life.
EXPLORE COMPLETE REMODELING →Our Kitchen Remodeling Services Include
- Kitchen design and redesign
- Kitchen layout planning and space optimization
- Kitchen cabinet replacement and installation coordination
- Custom and semi-custom cabinetry
- Kitchen countertop replacement
- Kitchen islands and peninsulas
- Kitchen backsplash and tile
- Kitchen flooring replacement
- Kitchen lighting upgrades
- Kitchen sinks and faucets
- Cabinet hardware and accessories
- Kitchen pantry and storage solutions
- Open-concept kitchen remodeling
- Small kitchen renovations
- Appliance integration and layout planning
- Complete kitchen remodeling coordination
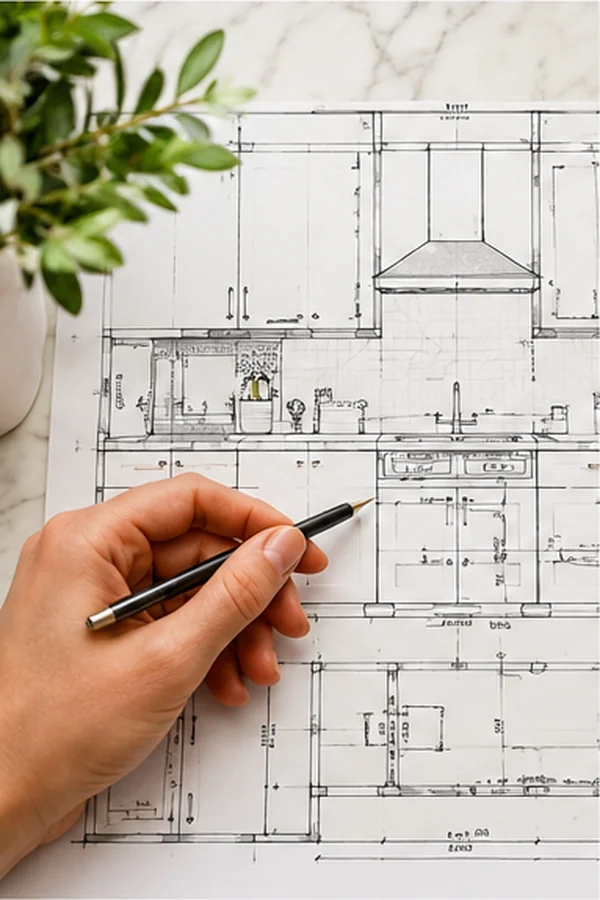
Professional Kitchen Design & Layout Planning
Every beautiful kitchen starts with a thoughtful design.
Before choosing cabinetry, countertops, or flooring, it's important to consider how your kitchen will function and how the different elements will work together.
Janora offers personalized kitchen design services to help you create a space that's both beautiful and practical.
Kitchen Layout Design
Explore layouts that improve movement, workspace, storage, and the overall functionality of your kitchen.
Kitchen Space Planning
Make better use of your available space with thoughtfully planned cabinetry, appliances, countertops, and work areas.
Custom Kitchen Design
Create a kitchen that reflects your individual preferences, whether your style is modern, traditional, transitional, or a combination of styles.
Kitchen Cabinet Layout Planning
Develop cabinetry arrangements that provide efficient storage while complementing the room's design.
Kitchen Island & Peninsula Design
Add workspace, seating, storage, and functionality with an appropriately sized kitchen island or peninsula.
Open-Concept Kitchen Design
Explore opportunities to improve the visual connection between your kitchen and adjoining living or dining spaces.
Small Kitchen Design
Make a compact kitchen feel more functional with carefully considered layouts, storage solutions, and material selections.
Kitchen Colors & Material Coordination
Bring cabinetry, countertops, backsplashes, flooring, hardware, and lighting together into a cohesive design.
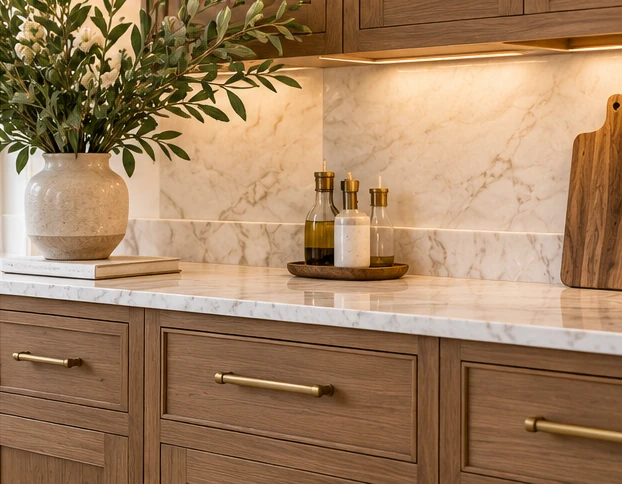
Kitchen Cabinet Replacement, Design & Installation
Kitchen cabinets have a major impact on how your kitchen looks, feels, and functions.
Whether you're replacing outdated cabinets, remodeling your entire kitchen, or searching for better storage solutions, Janora offers a variety of cabinetry styles, finishes, and configurations.
We'll help you explore cabinet options that complement your home, fit your budget, and provide practical storage for everyday living.
EXPLORE KITCHEN CABINETS →Kitchen Cabinet Services & Options
Kitchen Cabinet Replacement
Update the appearance and functionality of your kitchen with new cabinetry selected to complement your space.
Kitchen Cabinet Installation
For complete remodeling projects, Janora can coordinate professional cabinet installation as part of the renovation.
Custom & Semi-Custom Cabinets
Explore cabinetry options that accommodate different layouts, storage needs, design preferences, and budgets.
Cabinet Styles & Finishes
Choose from Shaker, flat-panel, raised-panel, modern, traditional, and transitional cabinetry.
Kitchen Pantry Cabinets
Improve organization with pantry cabinets, tall storage units, and convenient food storage solutions.
Pull-Out Shelving & Organizers
Make cabinets more functional with pull-out drawers, spice organizers, waste-bin storage, and other accessories.
Soft-Close Drawers & Hinges
Add convenience and refinement with modern cabinet hardware and drawer systems.
Kitchen Island Cabinetry
Incorporate additional storage and functionality into your kitchen island design.
Kitchen Cabinet Hardware
Complete your cabinetry with handles, pulls, knobs, and finishes that complement your overall design.
Beautiful cabinetry should do more than enhance your kitchen's appearance. It should make the space easier and more enjoyable to use.
Kitchen Countertop Replacement & Material Selection
New kitchen countertops can dramatically change the look and feel of your kitchen.
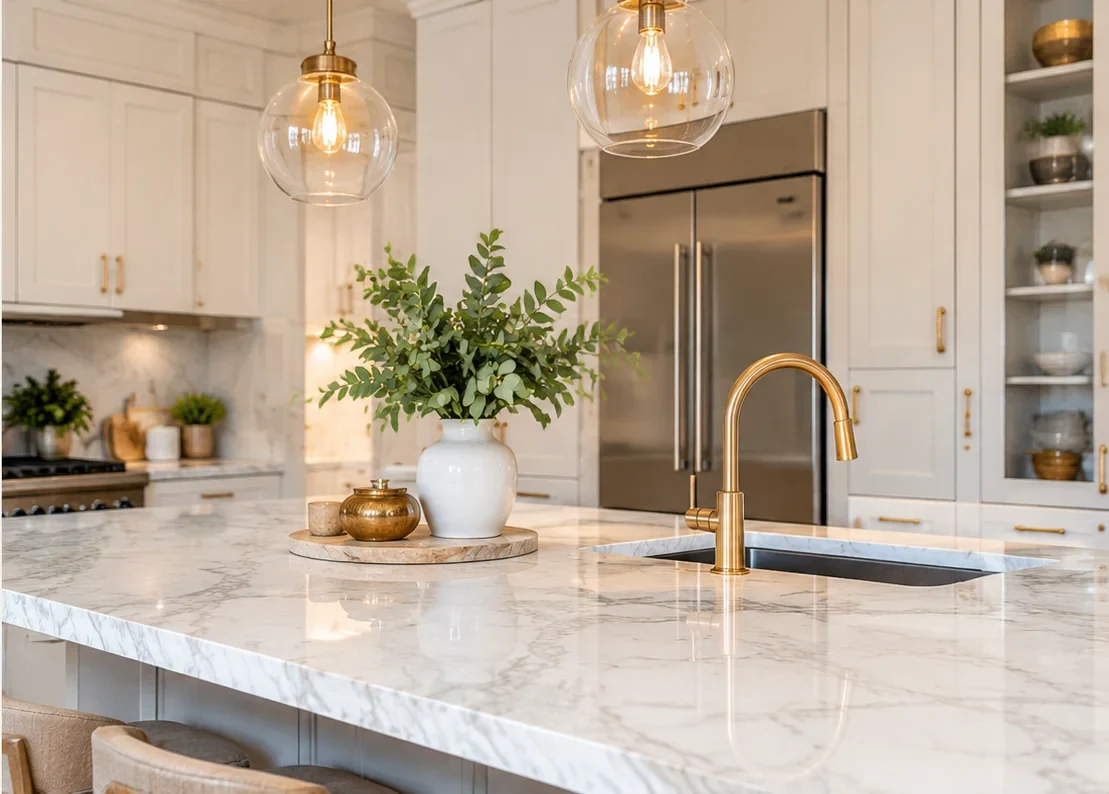
From bright, elegant quartz to the natural beauty of granite, marble, and quartzite, Janora can help you explore countertop materials that complement your cabinetry, design preferences, and lifestyle.
We'll help you compare colors, patterns, finishes, durability, and maintenance considerations so you can choose surfaces that fit your home.
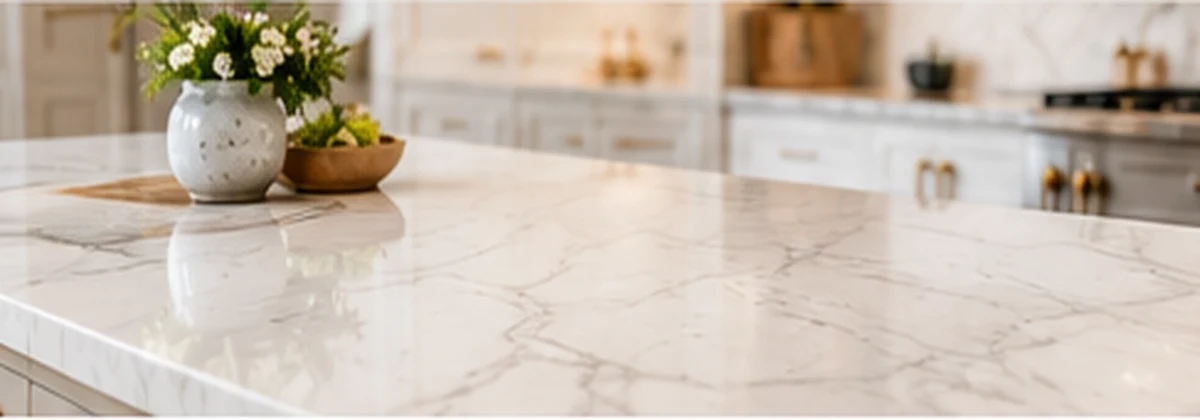
Quartz Countertops
Engineered quartz offers a wide range of colors and patterns with a nonporous surface that generally requires little maintenance.
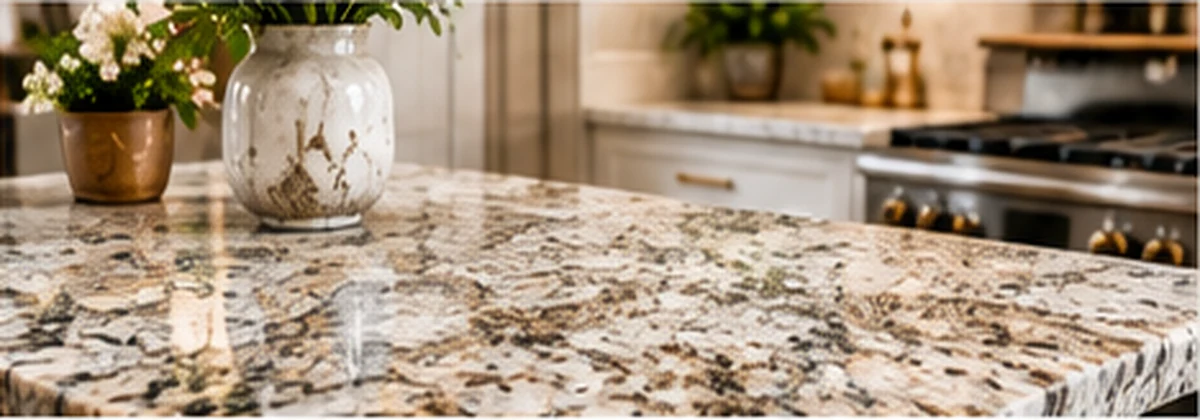
Granite Countertops
Natural granite provides distinctive patterns, color variation, and durable surfaces that bring character to kitchens.
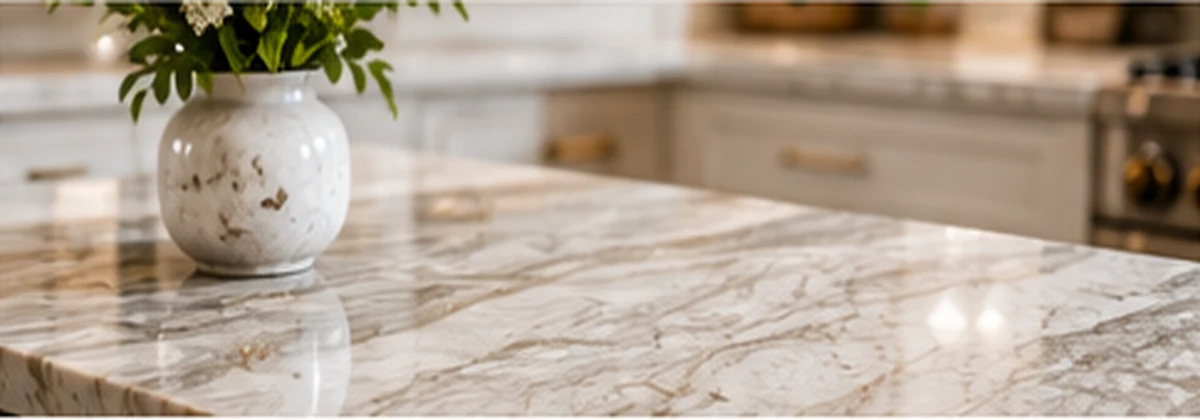
Quartzite Countertops
Natural quartzite offers unique veining and stone characteristics, making it a beautiful option for homeowners who appreciate natural materials.
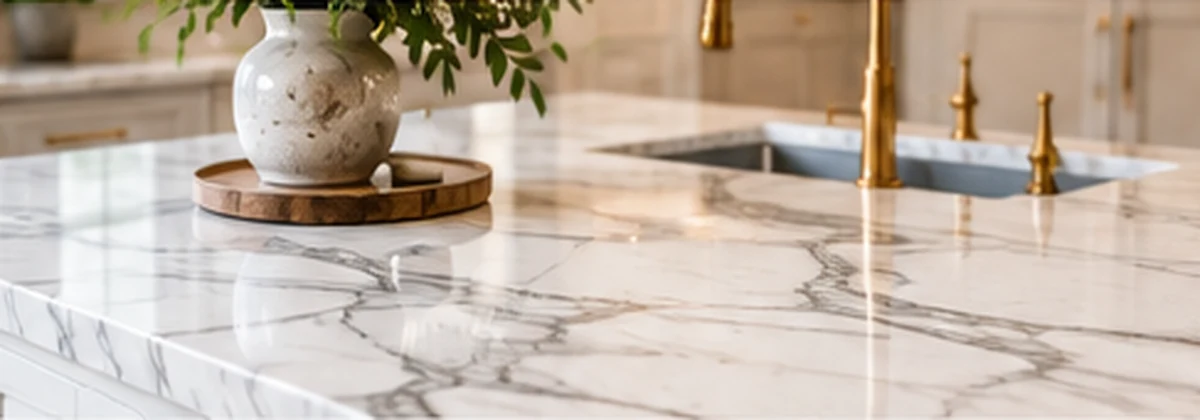
Marble Countertops
Marble creates an elegant, timeless appearance with natural veining. It requires additional care because of its sensitivity to acids, staining, and etching.
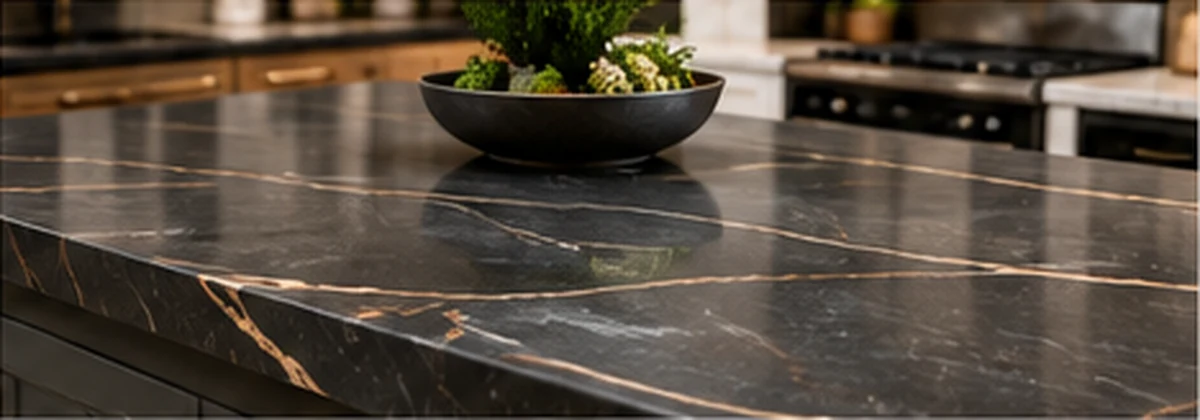
Porcelain Countertops
Porcelain slabs offer contemporary designs and a range of finishes, including options that resemble natural stone.
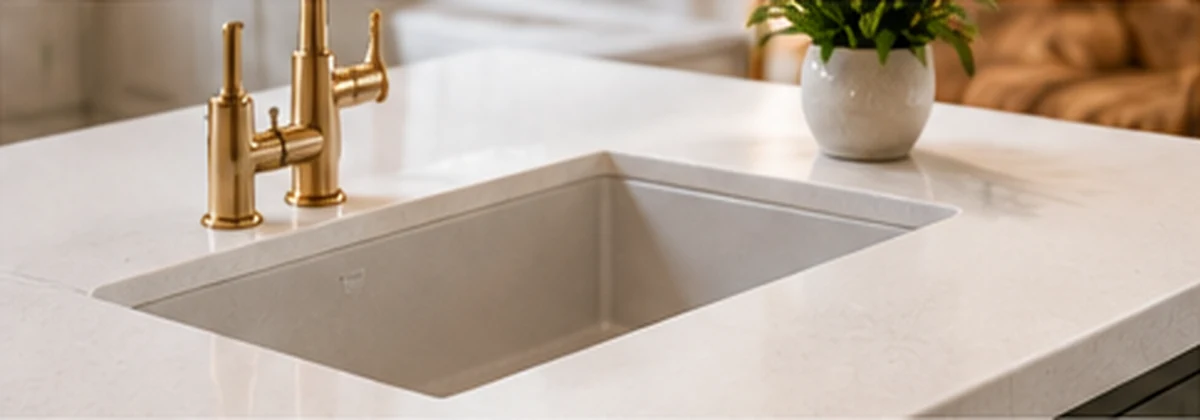
Solid Surface Countertops
Solid surface materials provide versatile design options and can accommodate integrated sinks and seamless-looking installations.
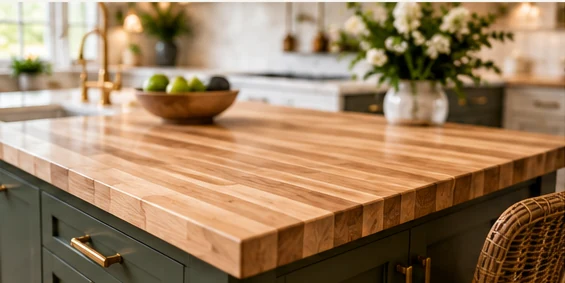
Butcher Block Countertops
Wood countertops can add warmth and natural texture, particularly to kitchen islands and accent areas.
Additional Countertop Services
- Kitchen countertop replacement
- Countertop material selection
- Countertop color and pattern coordination
- Kitchen island countertops
- Countertop edge profiles
- Countertop finishes
- Undermount sink coordination
- Countertop templating and fabrication coordination
- Professional countertop installation coordination
Whether you're replacing your countertops independently or including them in a complete kitchen remodel, we'll help you find materials that fit your design.
EXPLORE KITCHEN COUNTERTOPS →Kitchen Flooring Replacement & Design
The right kitchen flooring should complement your cabinetry and countertops while standing up to the demands of everyday living.
Whether you're updating an existing kitchen or planning a complete renovation, flooring plays an important role in the overall design.
Janora can help you explore flooring materials, colors, textures, and finishes that suit your kitchen and lifestyle.
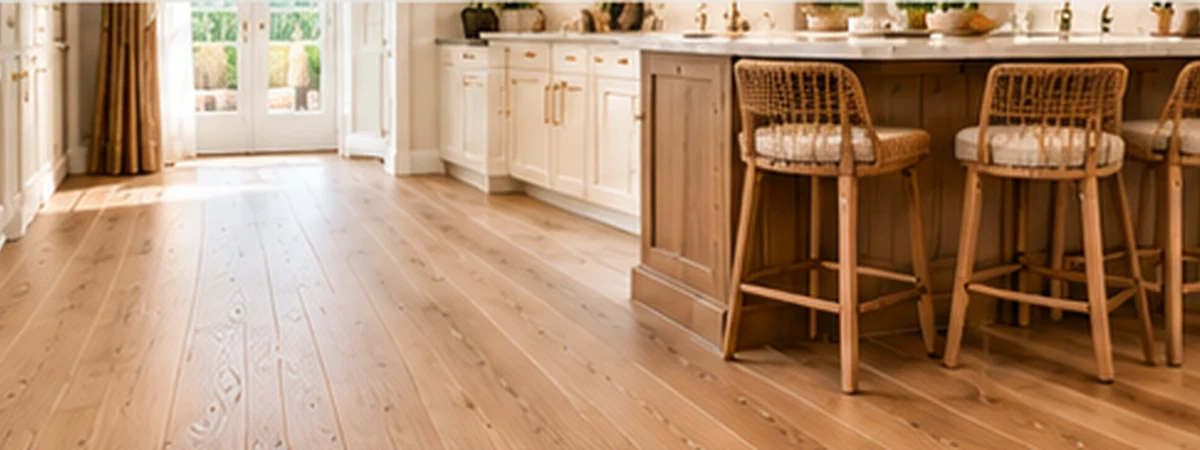
Hardwood Flooring
Hardwood adds warmth and natural beauty, although moisture exposure and maintenance requirements should be considered.
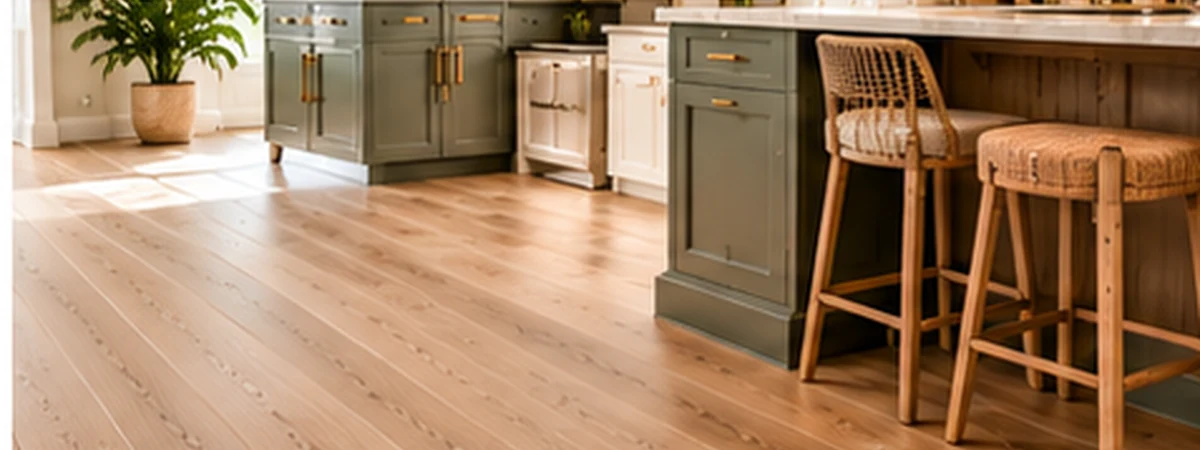
Luxury Vinyl Plank Flooring
Luxury vinyl plank offers attractive wood-look designs and options suited to areas where moisture resistance is important.
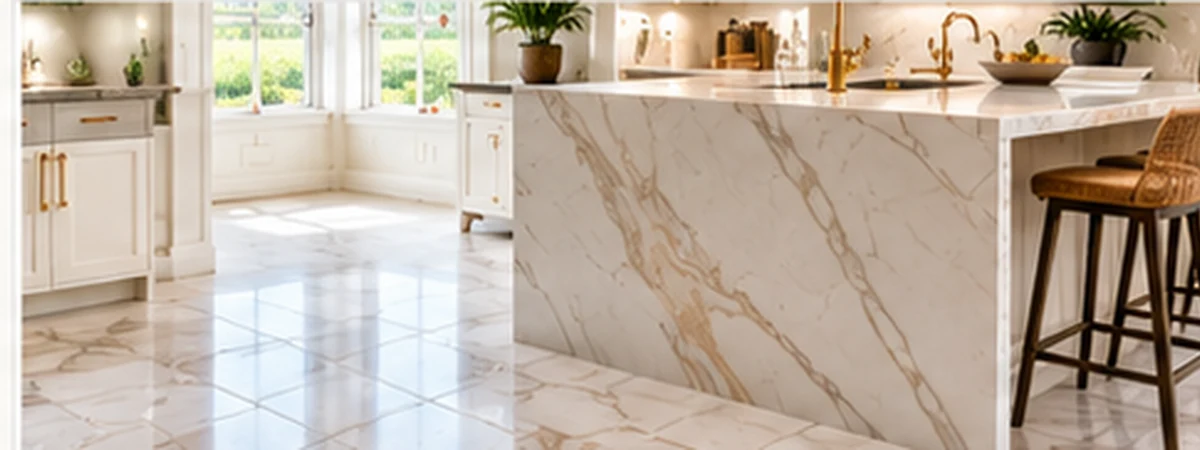
Porcelain Tile Flooring
Porcelain tile provides durable surfaces with numerous design options, including stone-look, wood-look, and large-format styles.
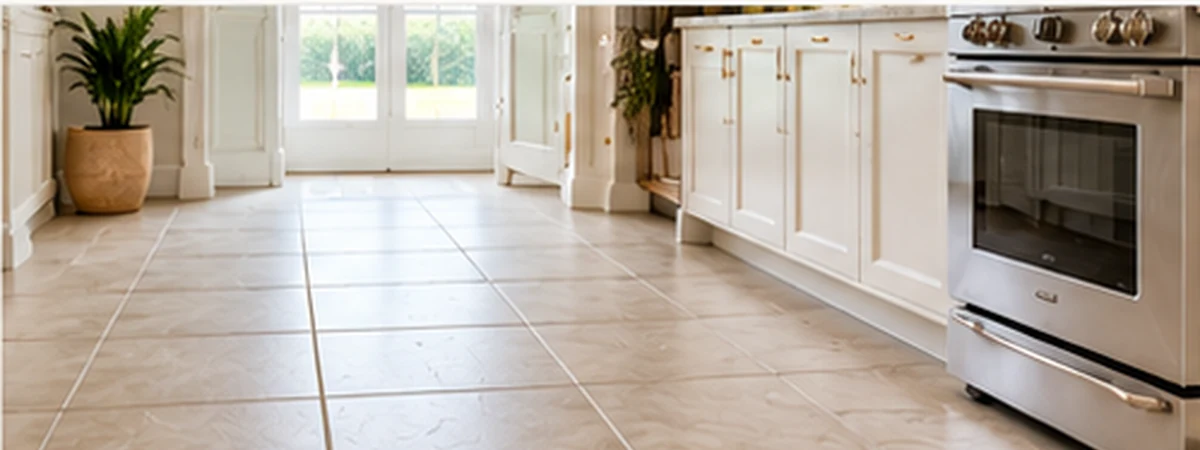
Ceramic Tile Flooring
Ceramic tile provides a variety of colors, patterns, and styles for kitchen floors.
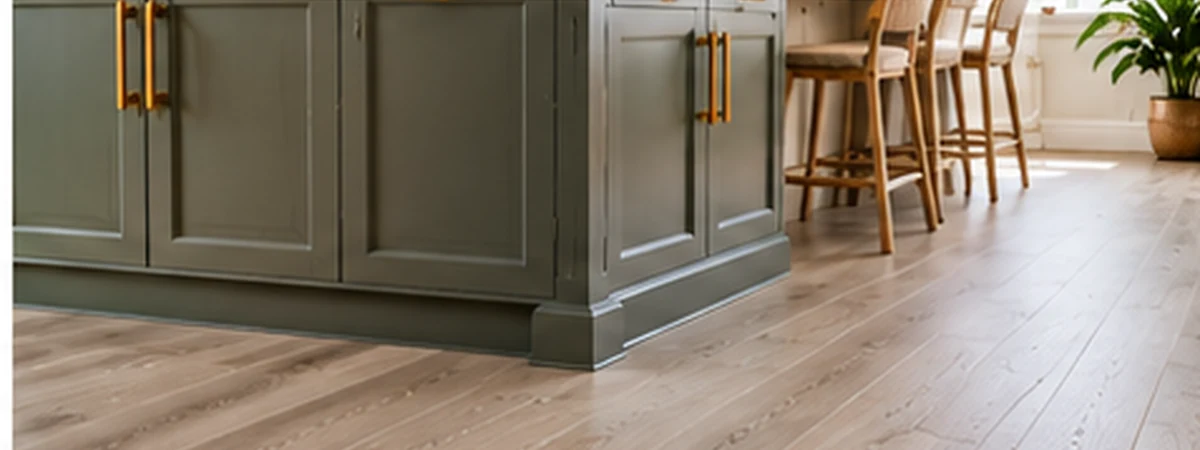
Water-Resistant Flooring Options
Explore materials selected with everyday spills, traffic, durability, and ease of maintenance in mind.
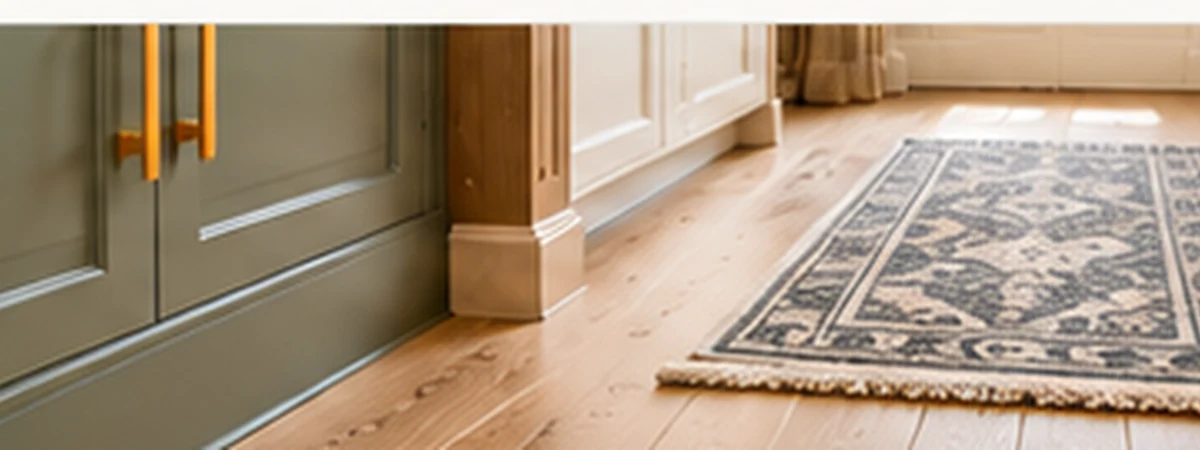
Kitchen Flooring Services
- Kitchen flooring replacement
- New flooring selection
- Flooring color and material coordination
- Flooring layout planning
- Flooring transitions
- Flooring installation coordination
Kitchen Sinks, Faucets & Cabinet Hardware
The finishing details of your kitchen have a lasting impact on both its appearance and functionality.
From a statement farmhouse sink to elegant cabinet hardware, these elements help create a kitchen that feels thoughtfully designed.
Janora helps homeowners coordinate sinks, faucets, cabinet hardware, and accessories with their cabinetry, countertops, and overall kitchen style.
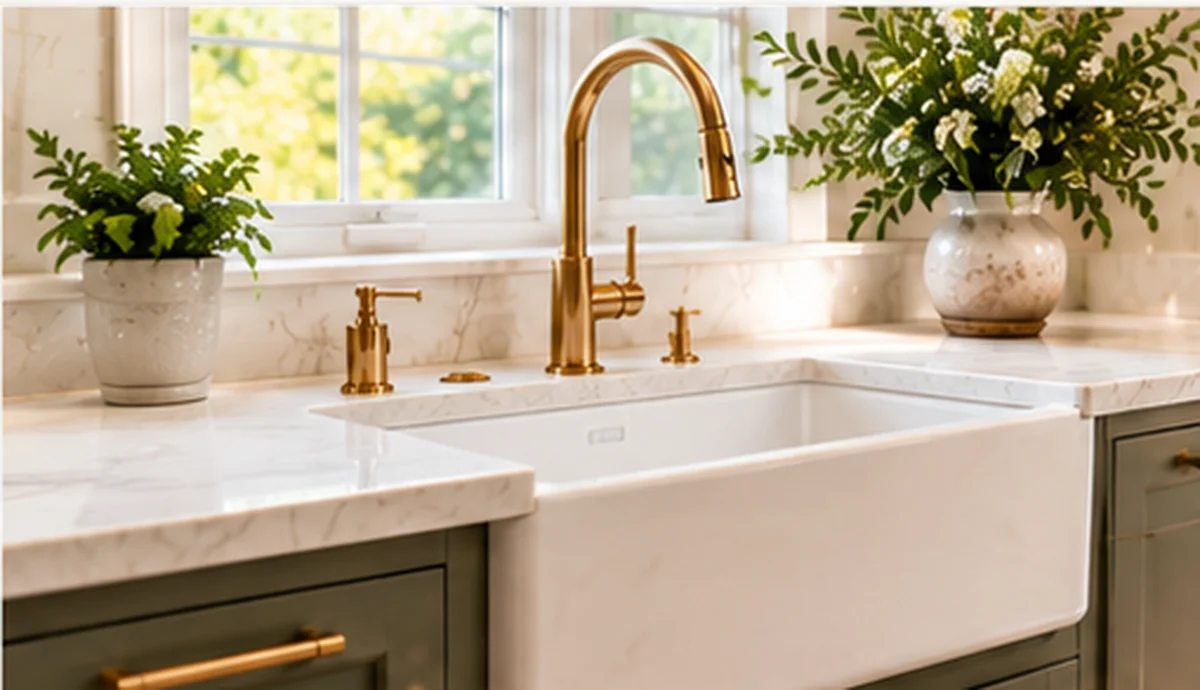
Kitchen Sinks
- Undermount kitchen sinks
- Farmhouse and apron-front sinks
- Stainless steel sinks
- Composite kitchen sinks
- Single-bowl and double-bowl sinks
- Sink size and configuration selection
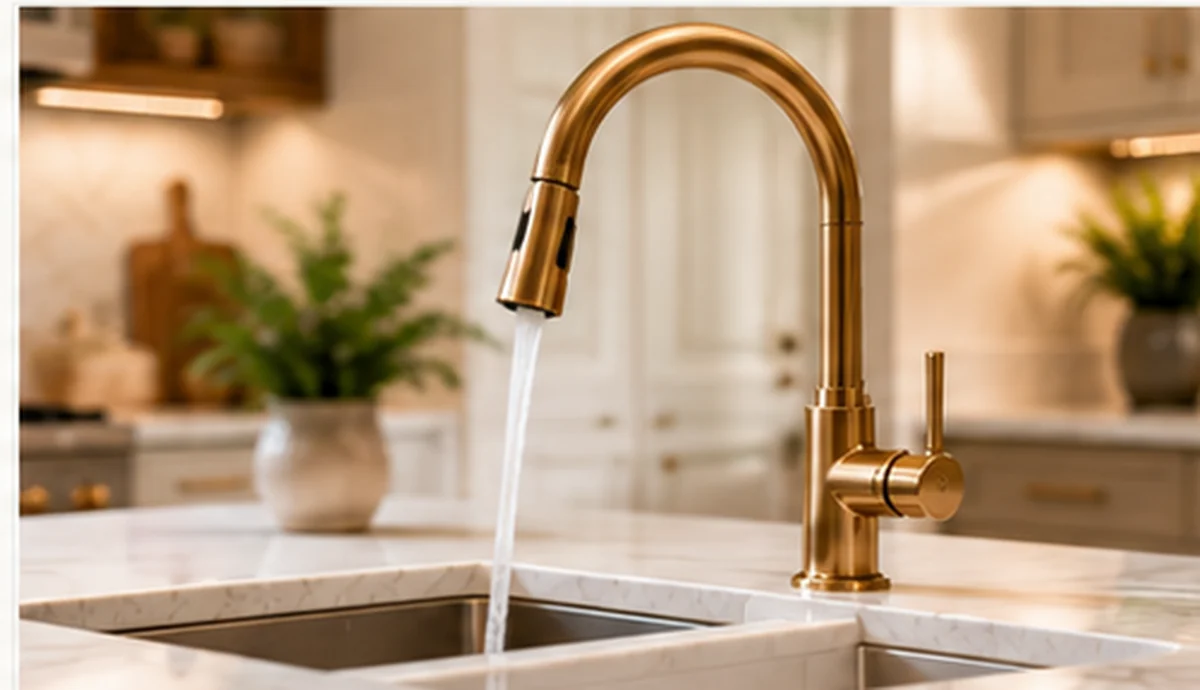
Kitchen Faucets
- Pull-down kitchen faucets
- Pull-out kitchen faucets
- Touchless faucet options
- Single-handle and dual-handle designs
- Faucet finishes and styles
- Sink and faucet coordination
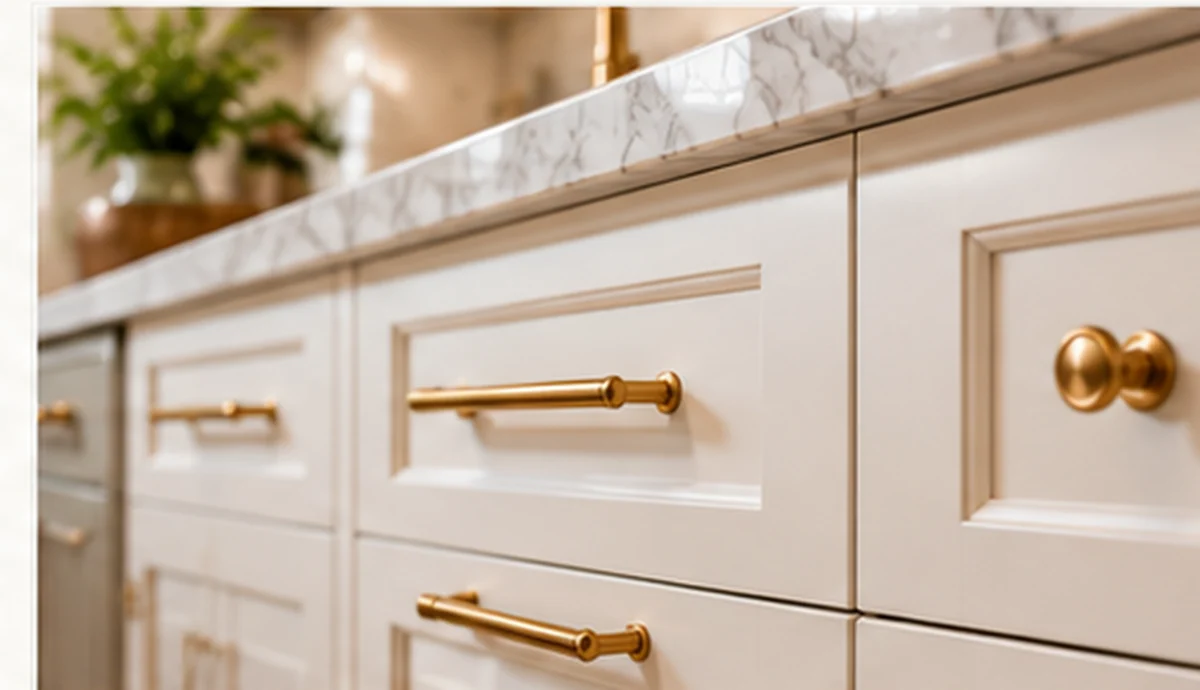
Kitchen Cabinet Hardware
- Cabinet handles
- Cabinet pulls
- Cabinet knobs
- Decorative cabinet hardware
- Soft-close hinges
- Drawer accessories
- Coordinated metal finishes
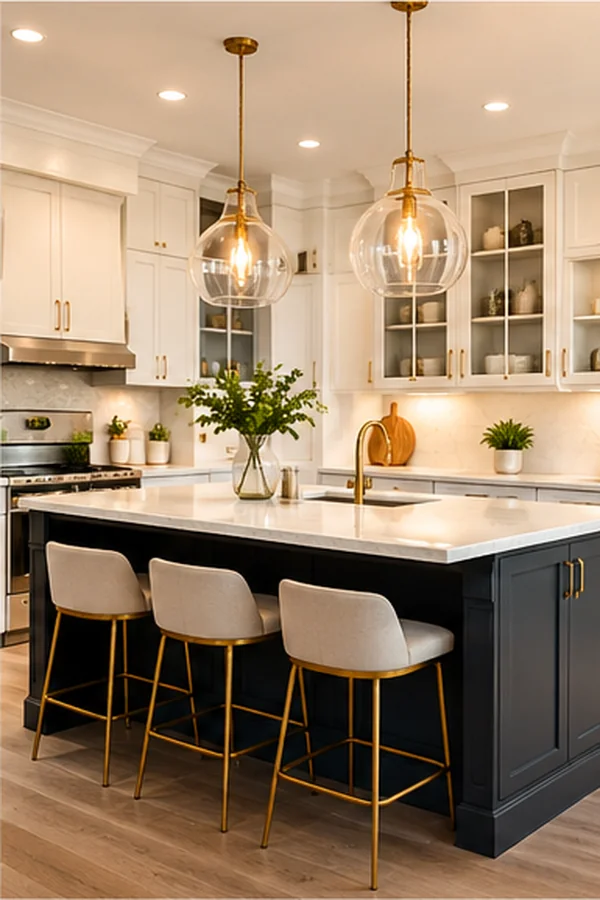
Custom Kitchen Islands & Peninsula Design
A thoughtfully designed kitchen island can become one of the most useful and inviting features in your home.
Whether you need additional countertop space, extra storage, seating for family and guests, or a dedicated food preparation area, we'll help you explore island and peninsula layouts suited to your kitchen.
Our kitchen design services can help determine the most practical configuration based on your available space, circulation, storage, and seating needs.
EXPLORE KITCHEN DESIGN →Islands With Seating
Create a comfortable gathering area for casual meals, conversation, and everyday activities.
Islands With Storage
Add drawers, cabinets, shelving, and other storage solutions.
Islands With Sinks
Explore island configurations that incorporate a sink and preparation space.
Islands With Cooktops
Consider cooking-focused island layouts where space, ventilation, utilities, and safety requirements allow.
Waterfall Countertop Islands
Create a dramatic contemporary appearance with countertops that extend vertically down the sides of the island.
Kitchen Peninsula Design
Add workspace or seating where a freestanding island may not be practical.
Breakfast Bars
Incorporate convenient seating and dining space into the kitchen layout.
Kitchen Layout Redesign & Open-Concept Remodeling
Sometimes a kitchen needs more than new cabinets and countertops.
An inefficient layout, limited workspace, insufficient storage, or poor connection to adjoining rooms can make your kitchen difficult to use.
With professional kitchen design and remodeling coordination, Janora can help you explore ways to improve your existing space.
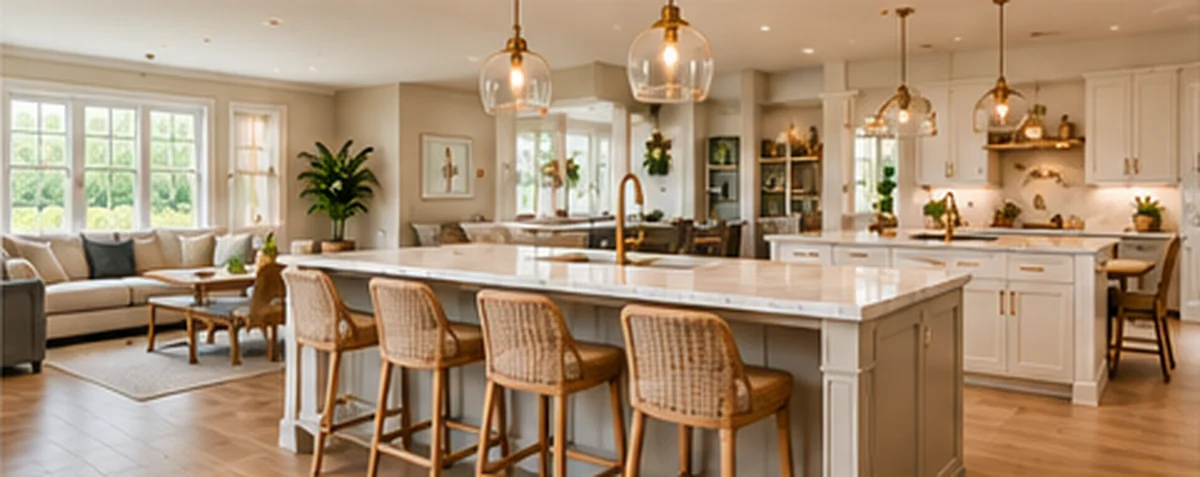
Open-Concept Kitchen Remodeling
Explore design possibilities that improve the connection between your kitchen, dining area, and living spaces.
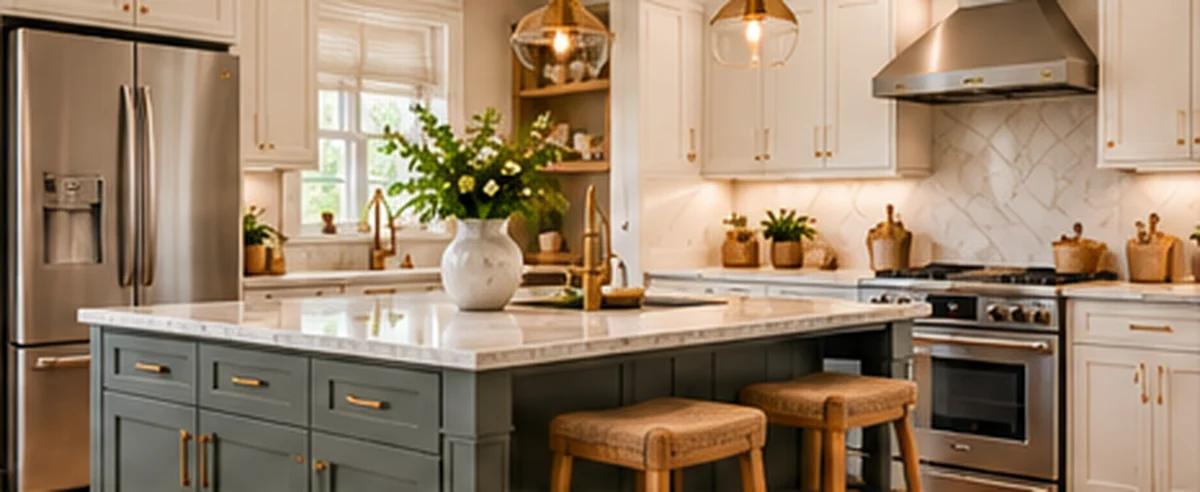
Kitchen Layout Reconfiguration
Reconsider the placement of cabinetry, appliances, work areas, and storage to improve functionality.
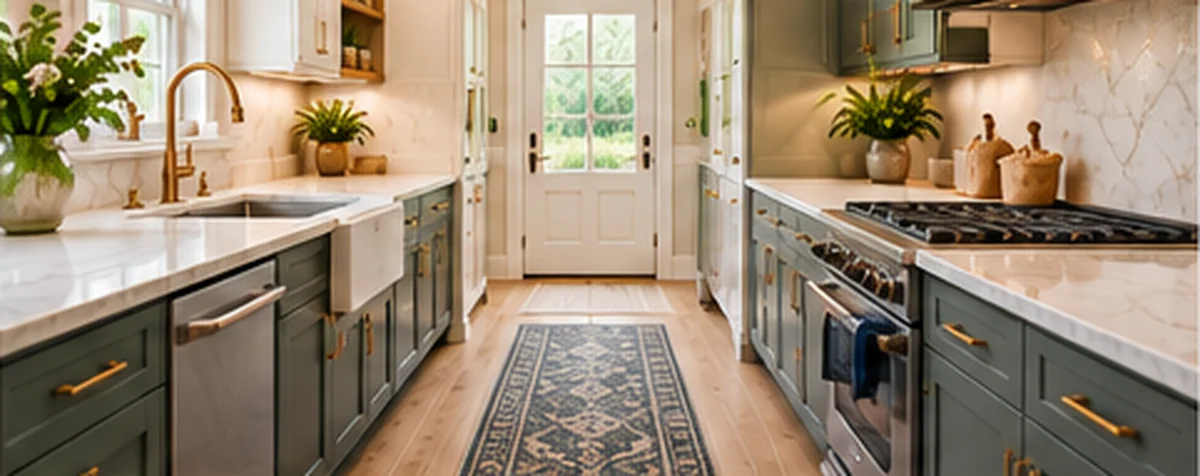
Galley Kitchen Remodeling
Make a narrow kitchen more efficient with thoughtful cabinet layouts, storage, and workspace planning.
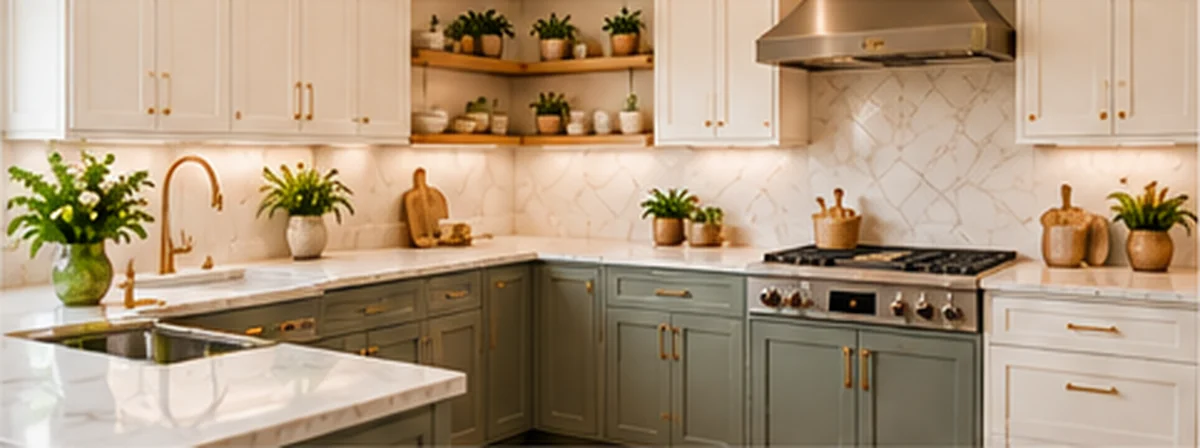
L-Shaped Kitchen Design
Create an efficient kitchen arrangement using two adjoining walls and flexible storage configurations.
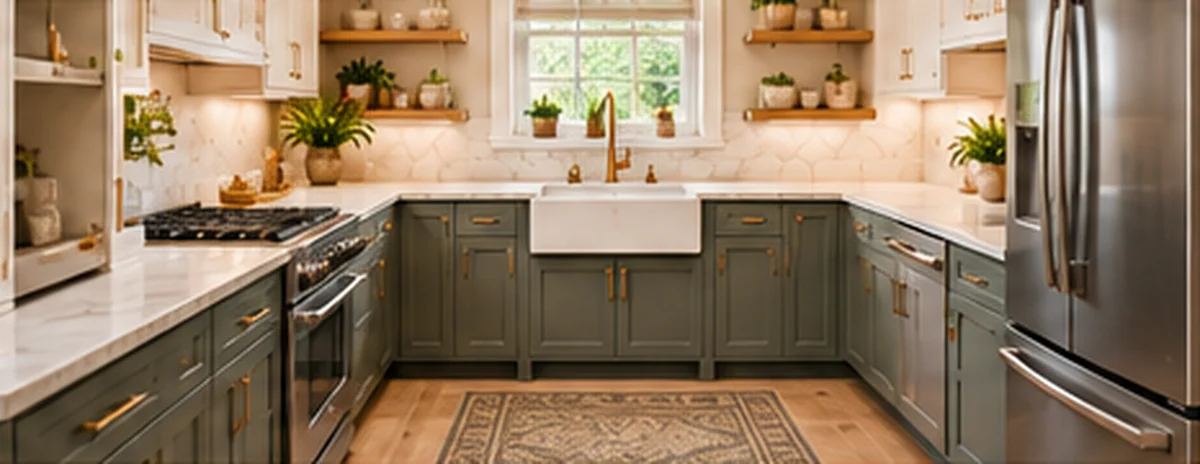
U-Shaped Kitchen Design
Maximize available cabinetry and counter space with a three-sided kitchen layout.
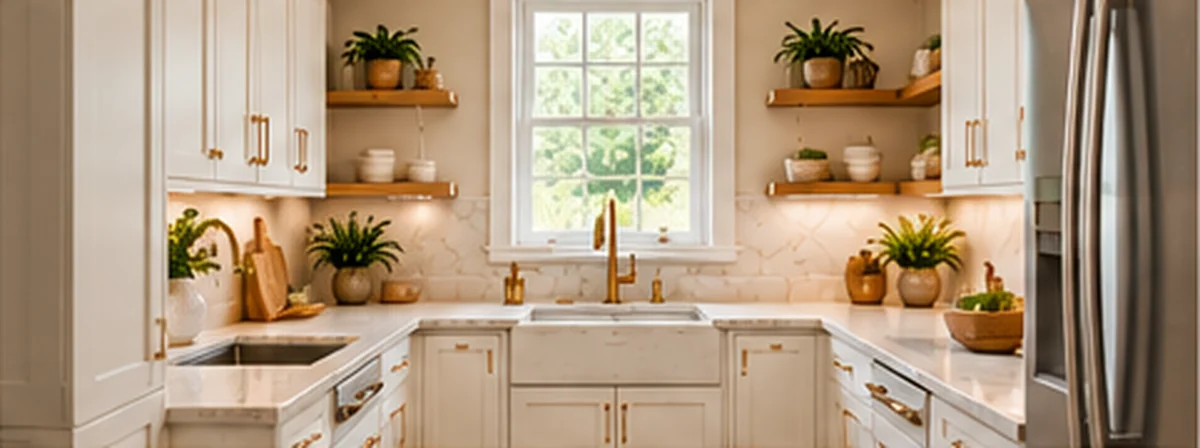
Small Kitchen Space Optimization
Improve compact spaces with carefully selected cabinetry, appliances, and storage solutions.
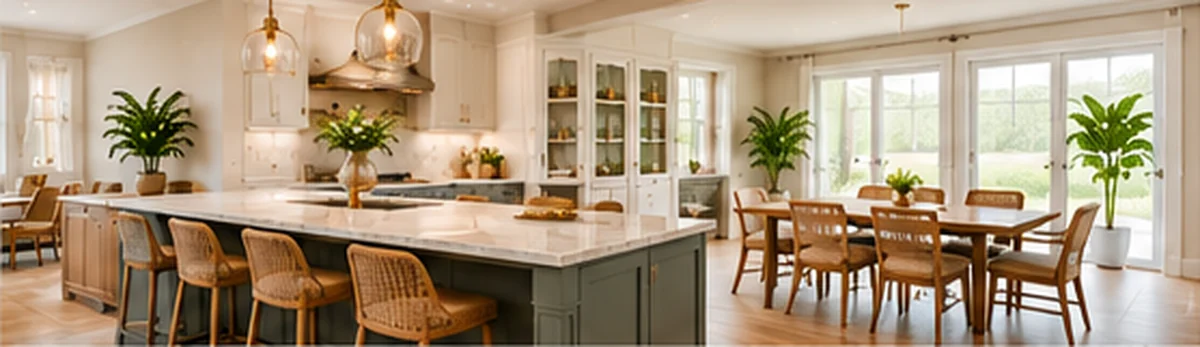
Kitchen & Dining Room Integration
Explore design options that create a more connected and inviting area for cooking and gathering.
Projects involving structural changes, wall removal, or relocation of plumbing and electrical systems require evaluation and work by appropriate qualified professionals.
Janora can help coordinate those considerations as part of a complete remodeling project.
Kitchen Remodeling Solutions for Different Spaces & Budgets
Not every kitchen remodeling project requires the same approach.
Some homeowners want a complete transformation, while others simply need to improve functionality, replace outdated materials, or update the room's appearance.
Janora offers flexible solutions based on your goals, project scope, and budget.
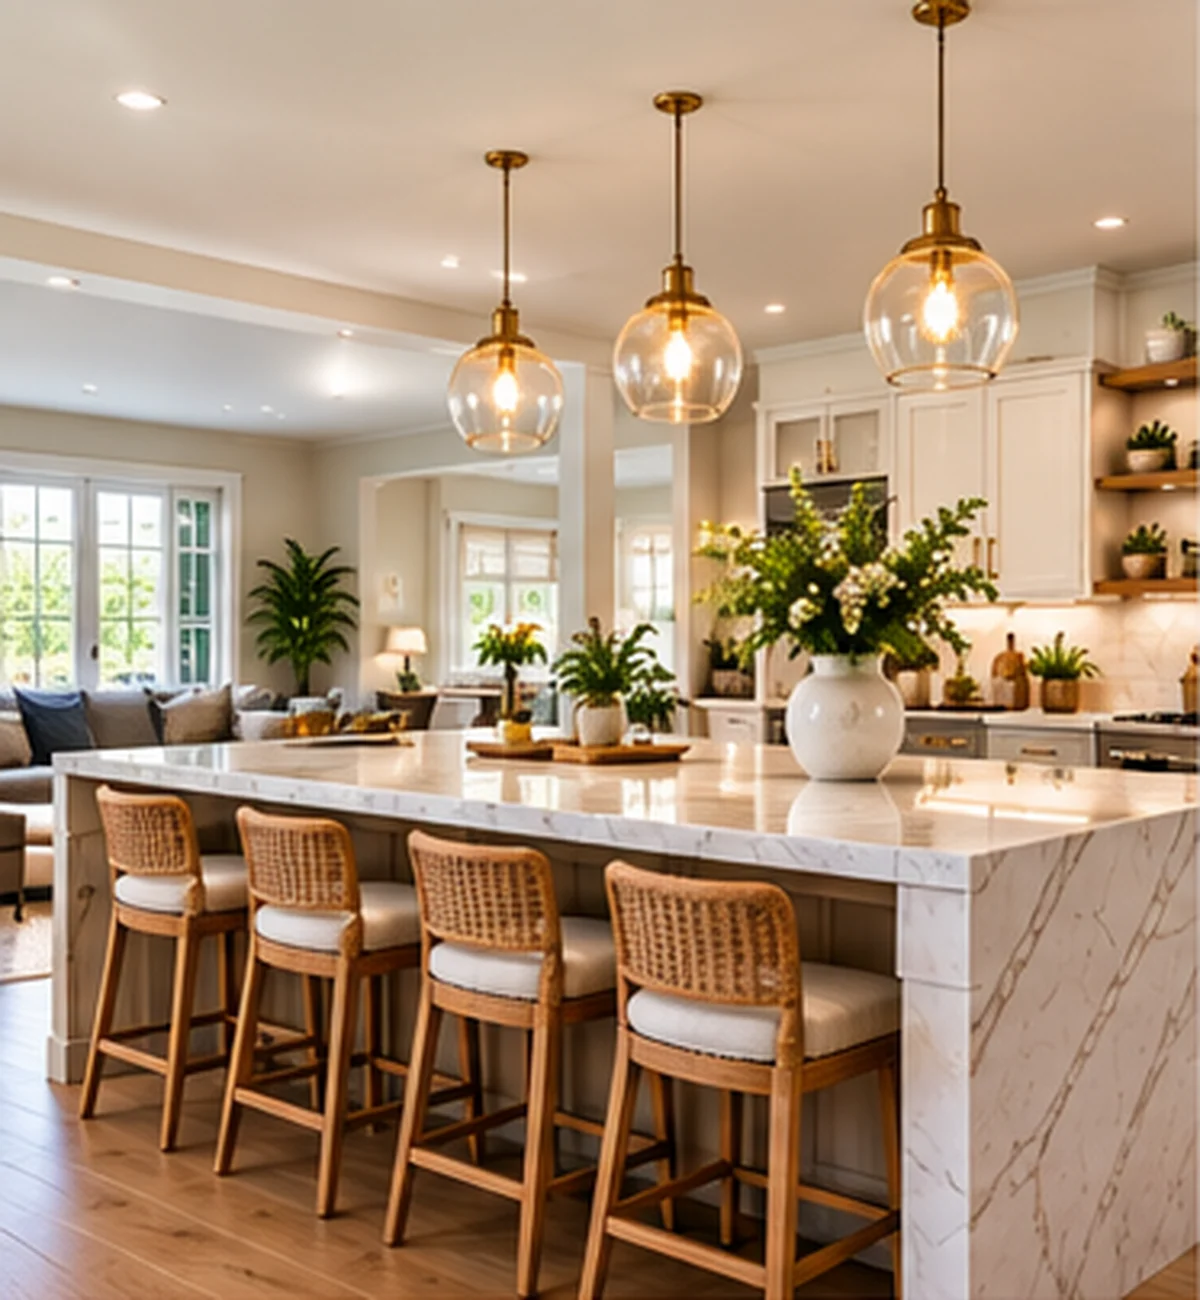
Complete Kitchen Remodeling
Transform your kitchen with coordinated design, cabinetry, countertops, flooring, lighting, plumbing fixtures, and installation. Projects may also include layout changes and electrical or plumbing updates where appropriate.
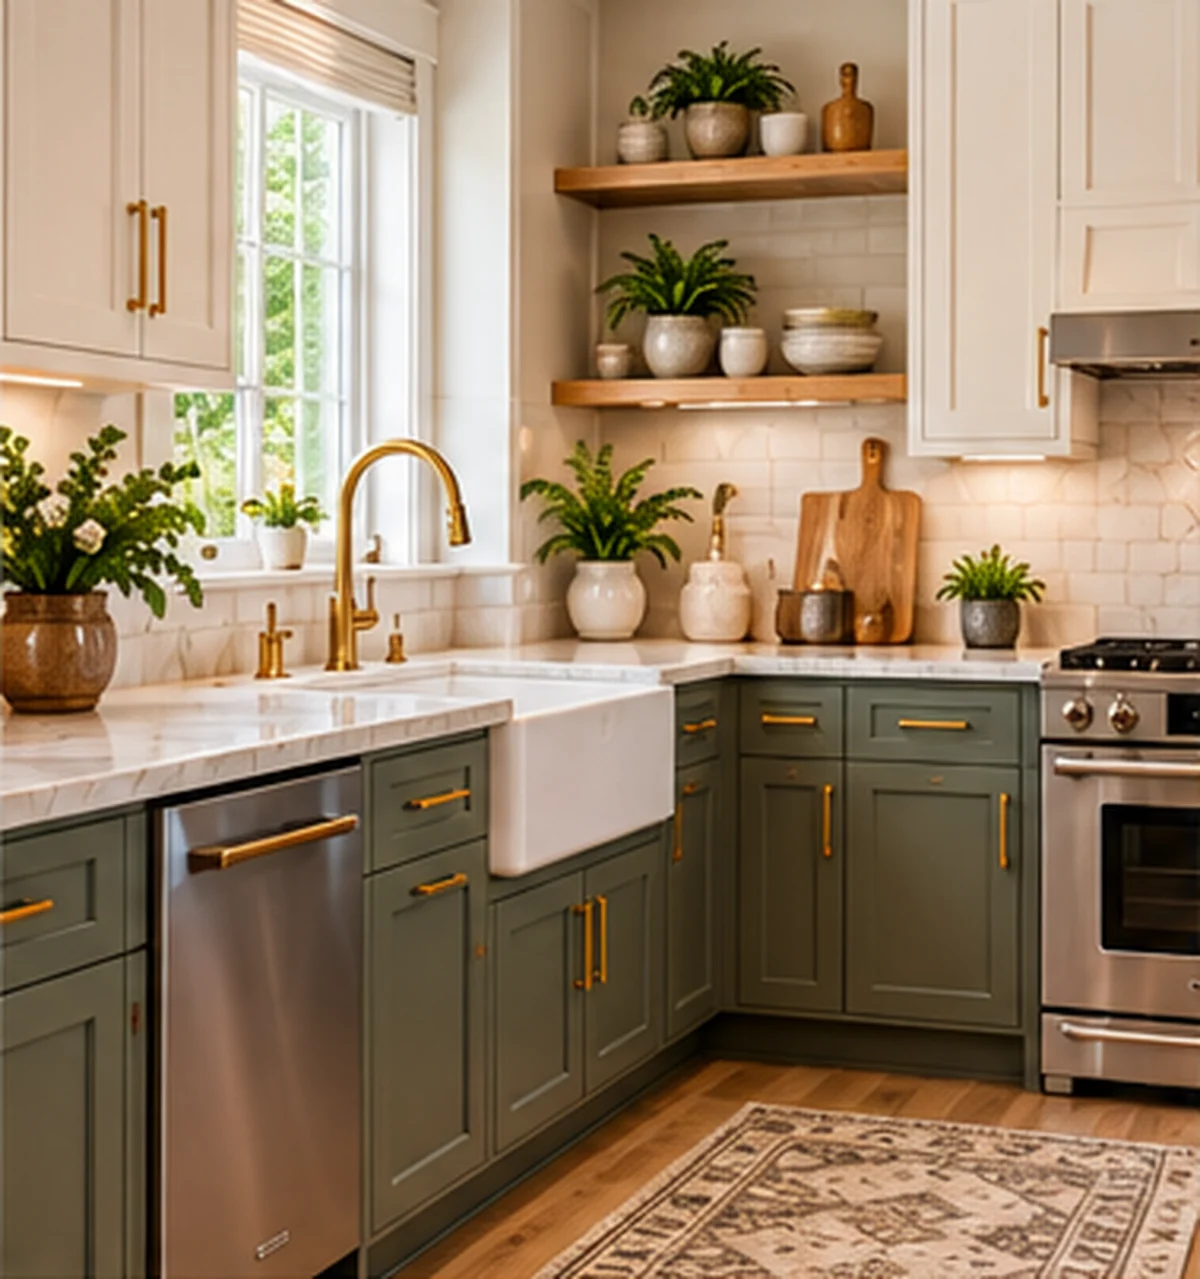
Partial Kitchen Remodeling
Update selected elements such as cabinets, countertops, tile, flooring, or lighting without replacing everything in the room.
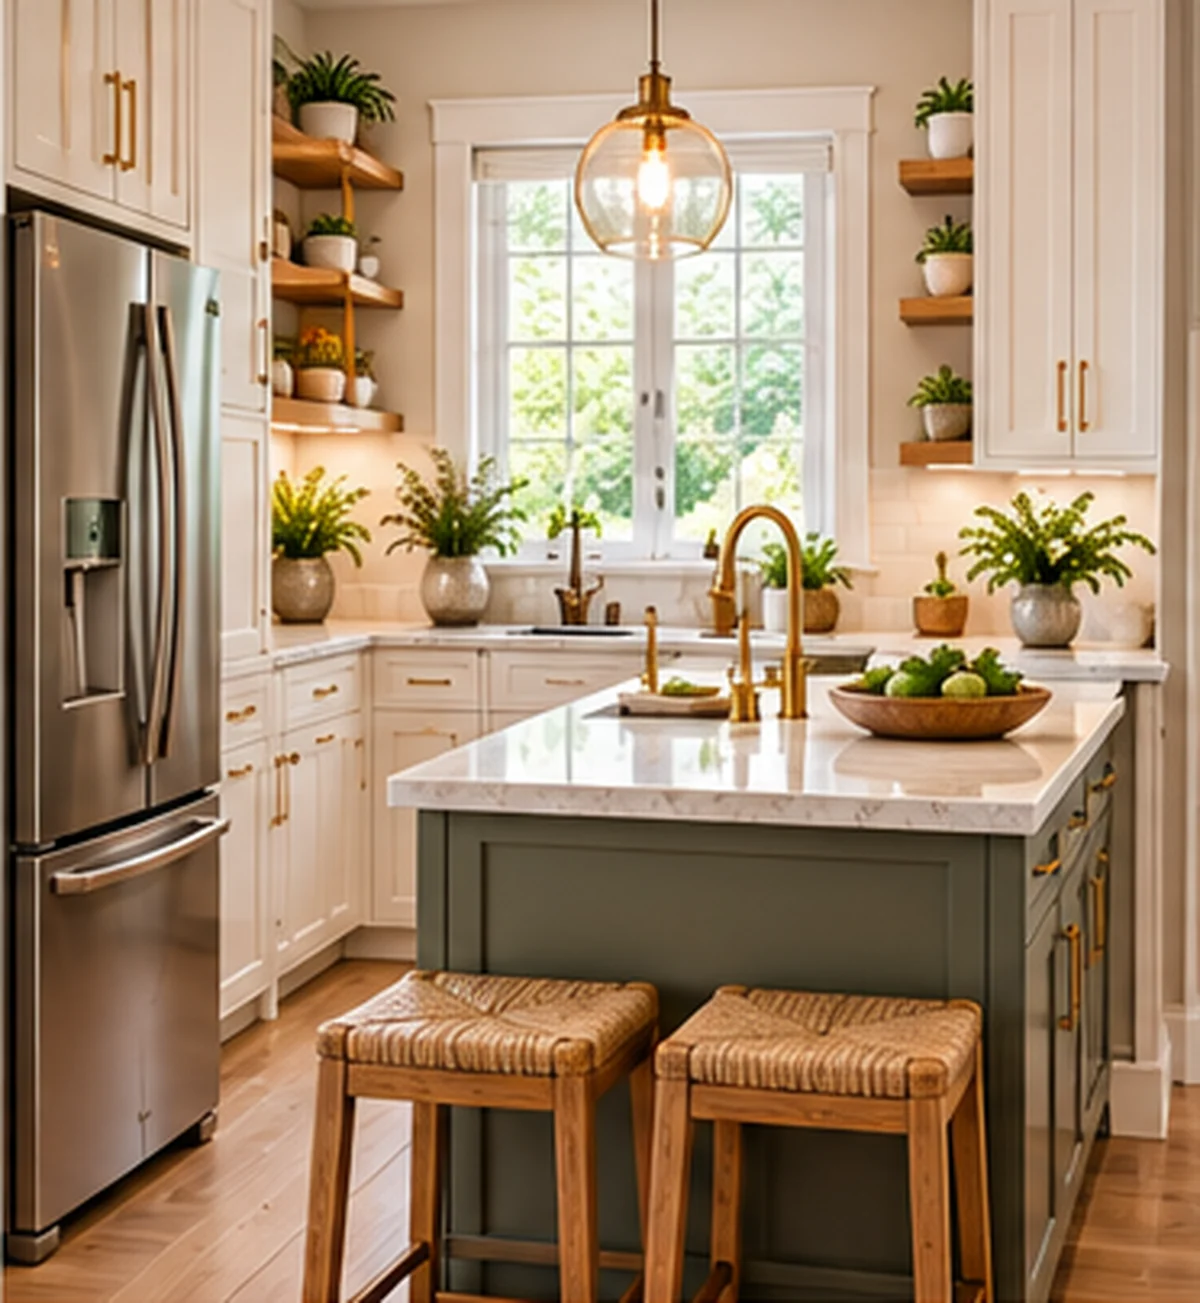
Small Kitchen Remodeling
Maximize available space with efficient cabinetry, thoughtful layouts, practical storage, and coordinated materials.
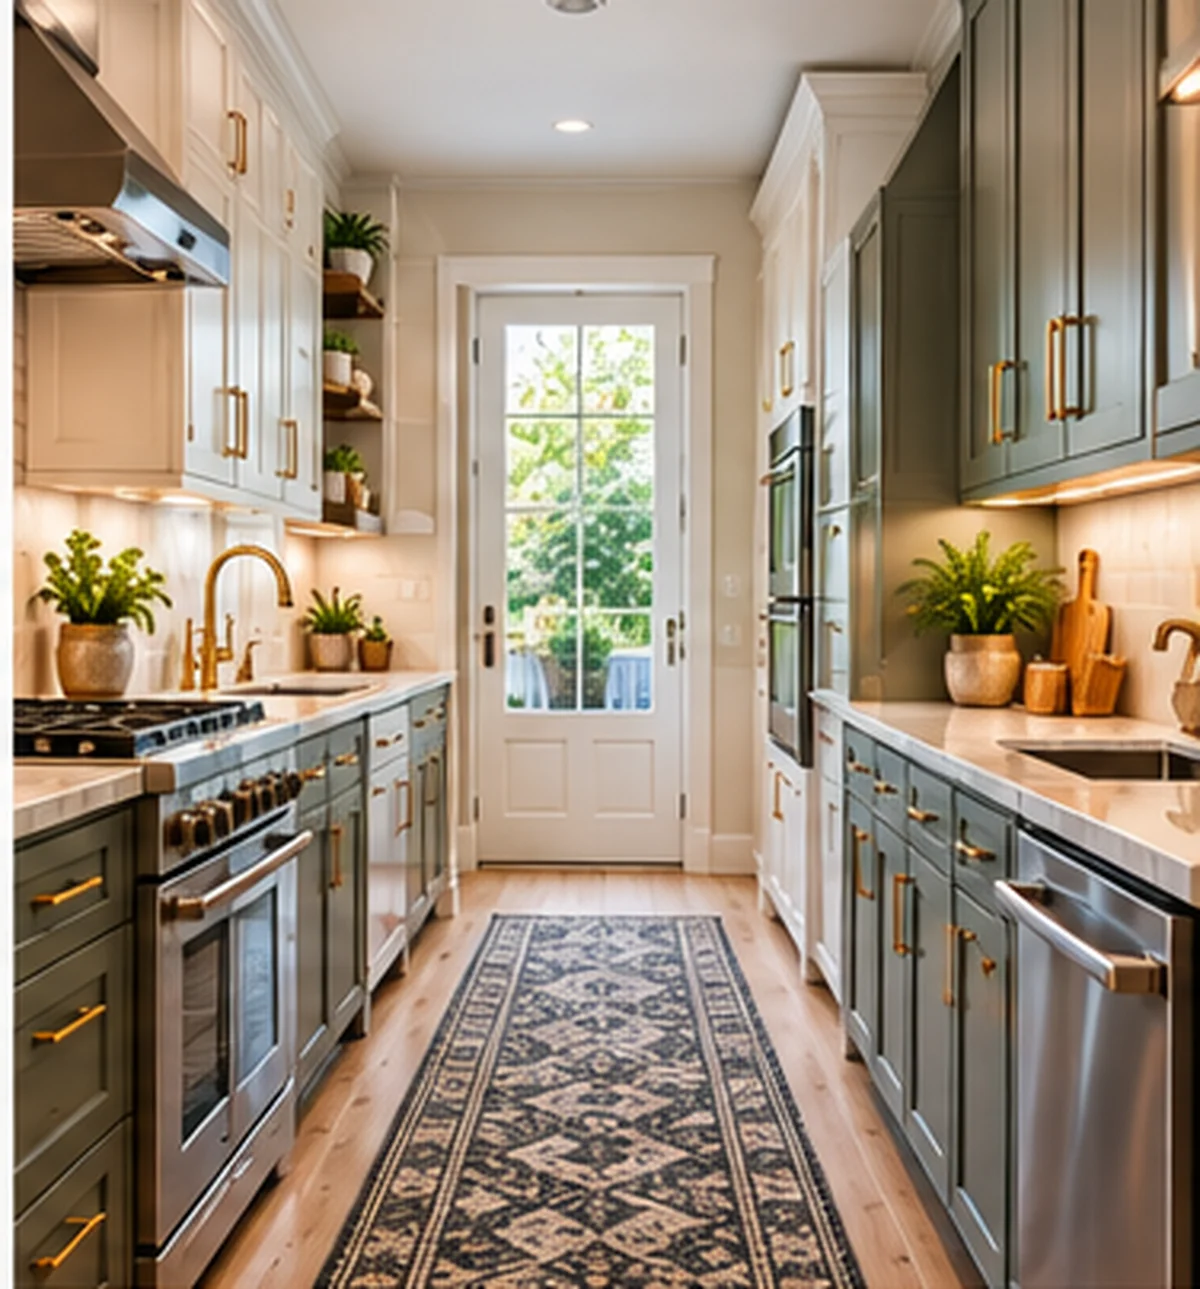
Galley Kitchen Remodeling
Improve a narrow kitchen with smart storage, better lighting, and an organized working layout.
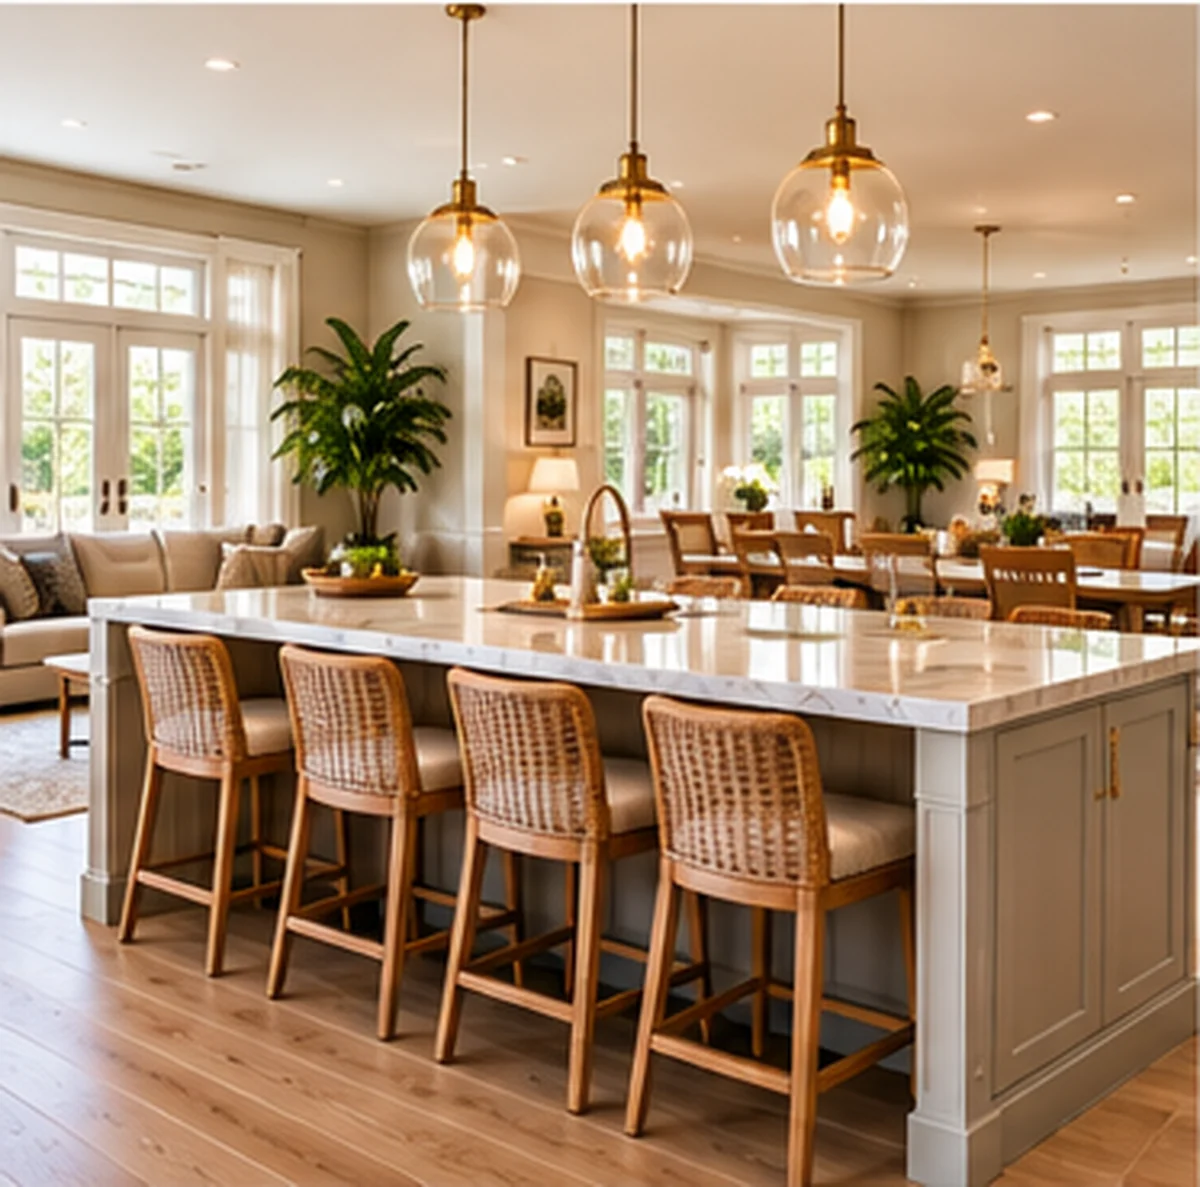
Open-Concept Kitchen Remodeling
Explore layout changes that improve the connection between your kitchen and nearby living areas.
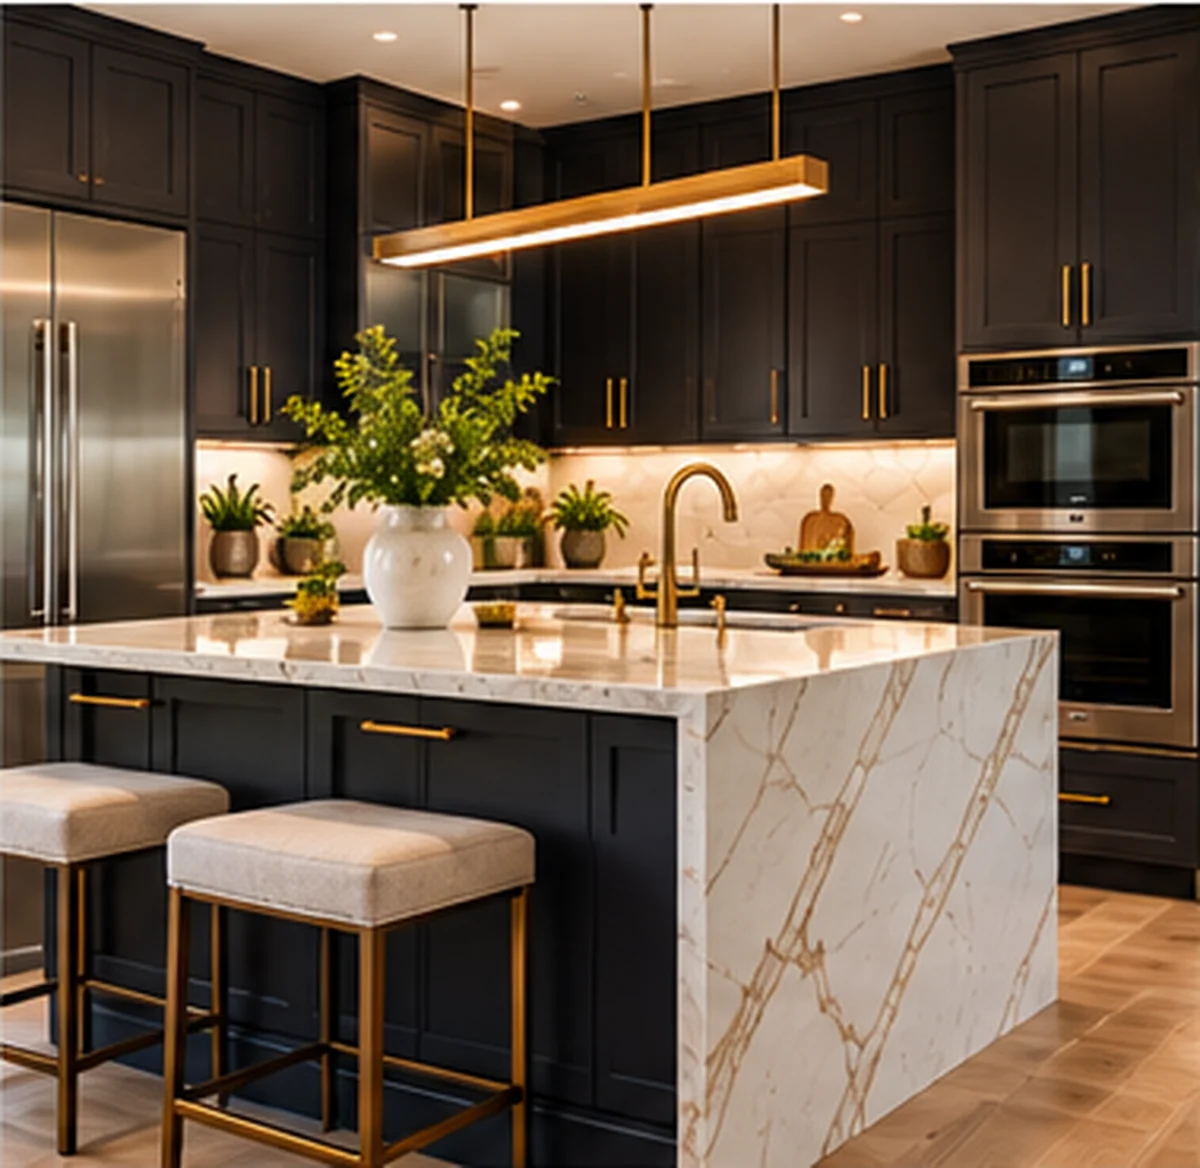
Modern Kitchen Remodeling
Create a clean, contemporary kitchen with streamlined cabinetry, coordinated finishes, and functional design features.
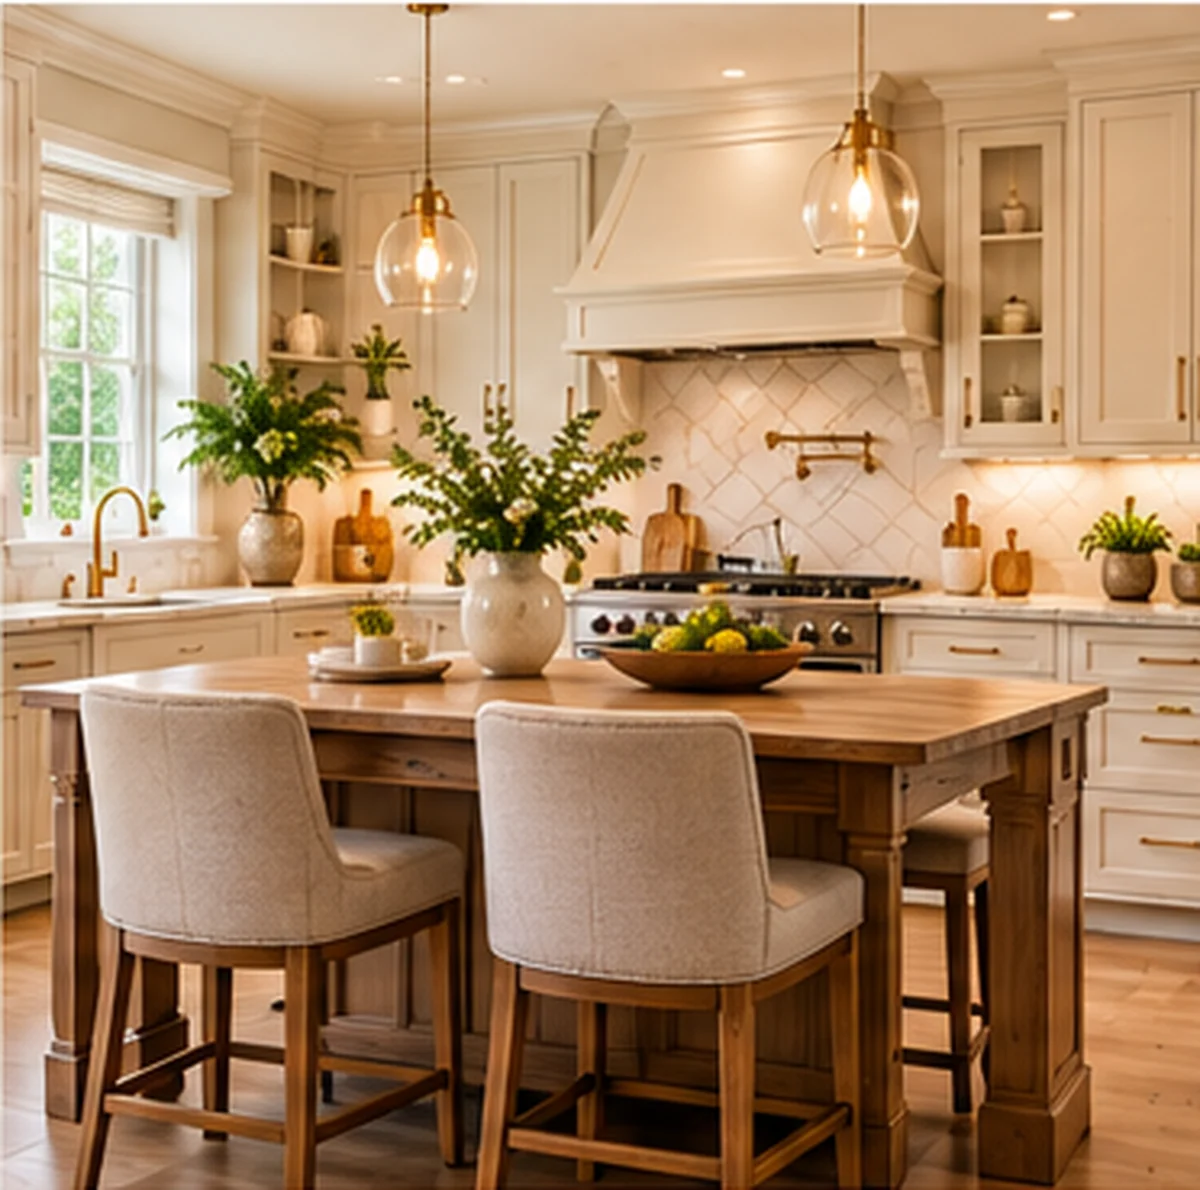
Traditional & Transitional Remodeling
Bring timeless character into your kitchen with classic cabinetry details, balanced colors, beautiful countertops, and complementary fixtures.
Custom & Luxury Kitchen Remodeling
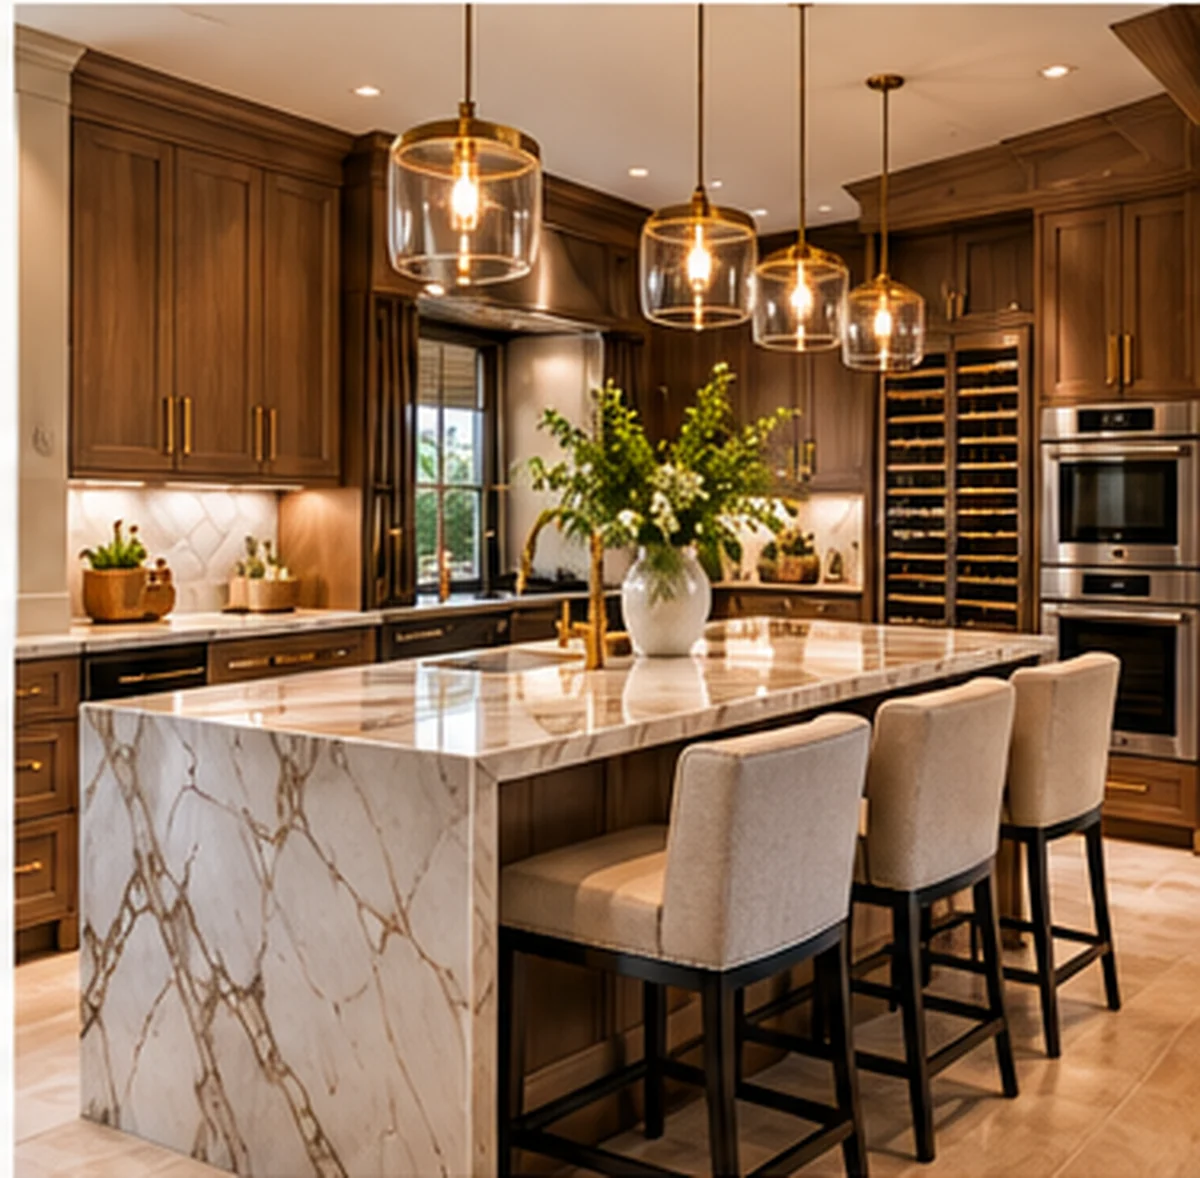
Explore personalized cabinetry, distinctive materials, specialty finishes, and thoughtful design details that create a more customized kitchen.
Budget-Conscious Kitchen Renovations
Focus on the improvements that matter most, whether that's replacing cabinetry, upgrading countertops, or refreshing selected materials while maintaining the existing layout.

A More Personal Kitchen Remodeling Experience
Your kitchen renovation is an important investment in your home, and choosing the right design and remodeling approach matters.
At Janora Kitchens & More, we focus on personalized guidance, thoughtful material selections, and a remodeling experience built around your needs.
Work Directly With Your Designer
You'll work directly with Jasmin, the founder and principal kitchen and bath designer, throughout the design and material selection process.
Personalized In-Home Consultations
Discuss your project, explore options, and review your kitchen in the space where the work will take place.
Design & Materials Together
Get assistance coordinating cabinets, countertops, flooring, tile, hardware, and finishes into a cohesive kitchen design.
Flexible Remodeling Solutions
Choose the right level of service, from design guidance and materials to complete kitchen remodeling.
Quality Cabinetry & Materials
Explore a variety of cabinet styles, countertop surfaces, flooring, tile, fixtures, and other products to match your preferences and budget.
Complete Contractor Coordination
For full kitchen renovations, Janora helps coordinate the participating contractors, materials, and installation activities.
Kitchen Remodeling Ideas & Inspiration
Looking for ideas for your kitchen renovation?
Explore kitchen designs, cabinetry styles, countertop combinations, tile patterns, and beautiful finishing details to help inspire your next project.
Whether you're drawn to bright white kitchens, natural wood cabinetry, bold kitchen islands, dramatic stone countertops, or timeless traditional designs, seeing different combinations can help you discover what works for your style.
VIEW OUR KITCHEN PROJECTS →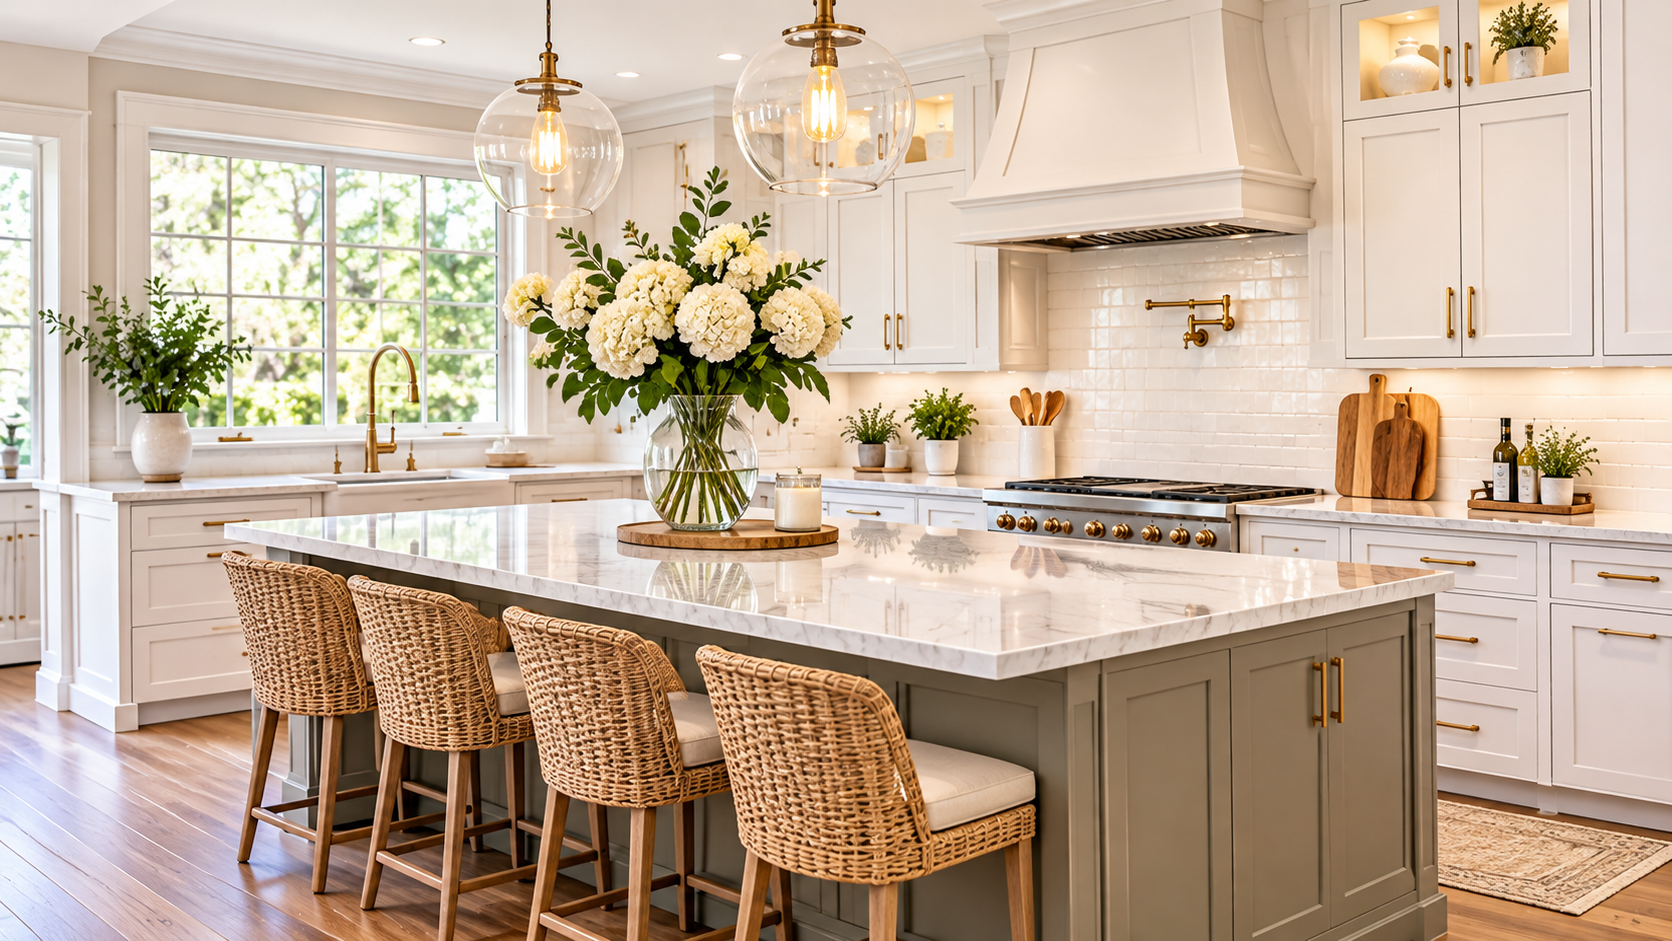
Featured Kitchen Project Gallery
Explore authentic Janora kitchen remodeling and design projects as they become available. Project details may include location, kitchen layout, cabinet style, countertop material, backsplash, flooring, hardware, and before-and-after photographs.
Project gallery: Add verified completed Janora projects here when available. The image above is design inspiration and should not be labeled as a completed Janora project unless its provenance is confirmed.